
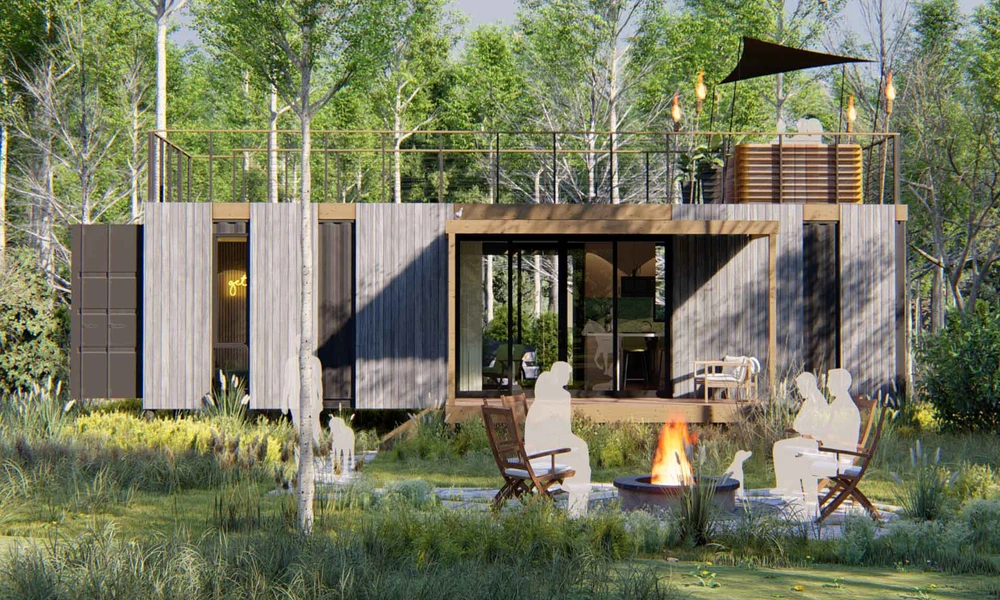
Picture a narrow lot at the edge of town, a budget that rules out a conventional build, and a timeline that can’t stretch to eighteen months. That is often the moment people start looking seriously at shipping containers. A steel box designed to cross oceans can become a studio, a family home or a lakeside cabin. Whether it should become your home is a different question, and the answer depends on your site, your climate, your local rules and how you want to live.
What a Container Home Actually Is
A container home uses one or more steel shipping containers as its main structure. The most common sizes are 20-foot and 40-foot units, with “high cube” versions offering about 30 centimetres of extra ceiling height. Internally, a standard container is roughly 2.3 metres wide, which shapes almost every design decision that follows.
The steel shell is strong, but it is only the starting point. Openings are cut for doors and windows, the frame is reinforced where steel has been removed, and the inside is insulated, wired, plumbed and finished much like any other home.
Why People Choose Custom Container Homes
The appeal of custom container homes lies in how much the basic box can be adapted. A single unit can work as a compact one-bedroom home. Two units placed side by side, with the shared wall removed, create a wider open-plan living space. Stacking units adds a second storey without increasing the footprint, which is useful on small or sloping lots.
Customisation also covers the details that make a house feel like home: the position and size of windows, the layout of the kitchen and bathroom, external cladding, roof decks and covered terraces. Many owners keep some of the corrugated steel visible as a design feature, while others clad the exterior completely so the house looks conventional from the street.
Much of this work can happen off-site. When conversion is done in a factory, the container can be cut, framed, insulated and fitted out while the foundation is being prepared, which can shorten the time spent on site.
The Practical Questions to Answer First
Will it suit your climate?
Steel conducts heat and cold quickly. Without proper insulation, a container becomes uncomfortably hot in summer and cold in winter. The temperature difference between inside and outside can also cause condensation on the inner face of the steel, which leads to damp and rust if it isn’t managed.
Closed-cell spray foam, rigid insulation panels and insulated wall systems are common solutions, each with different costs and space requirements. Whatever method is used, it needs to be paired with sensible ventilation. In very hot or humid regions, shading, roof overhangs and cross-ventilation matter as much as insulation thickness.
Will your local authority approve it?
Building and zoning rules vary widely. Some areas treat a container home like any other dwelling, as long as it meets structural, fire, energy and plumbing codes. Others restrict exterior materials, minimum floor areas or the use of non-traditional structures in certain zones. Speak to your local planning office early, ideally before you buy a container or pay for detailed drawings.
Can the site take a delivery?
Containers usually arrive on a flatbed truck and are lifted into place with a crane. A site with tight lanes, overhead power lines or steep slopes can make delivery complicated and expensive. It’s worth having a builder or transport company inspect access before you commit.
What foundation will it need?
Containers need a level, stable base. Concrete piers, strip footings and full slabs are all used, depending on soil conditions and the design. Foundation work is often underestimated in early budgets, so get it priced properly.
New, One-Trip or Used Containers?
Used containers are the cheapest option, but their history is not always clear. Some have dents, patched rust or floors treated with chemicals intended for cargo use. These issues can be fixed, though they add work.
“One-trip” containers have made a single voyage and are usually in much better condition. Many builders prefer them because they need less repair and give a more predictable starting point. Brand-new units built specifically for housing are another option and may come with features such as pre-cut openings.
Thinking About the Total Cost
A container home is not automatically cheaper than a conventional house. The container itself is only one part of the budget. The total cost usually includes:
- Design and engineering
- Conversion, insulation and interior finishes
- Foundations and site preparation
- Transport and crane hire
- Utility connections for water, power and drainage
- Permits and inspections
Some projects come in below the cost of a comparable conventional build. Others end up similar, especially when the design involves many large openings or high-end finishes. Asking for itemised quotes is the best way to compare honestly.
Working with a Builder
The most important decision is often who builds the home. An experienced modular container home manufacturer will understand reinforcement around openings, insulation detailing and transport logistics, and should be able to show examples of completed projects. Ask what is included in the quote, how the work meets local codes, and what warranty covers the structure and finishes.
So, Is It Right for You?
A container home tends to suit people who like modern design, value a faster and more predictable build process, and have a site that can accept a crane delivery. It may be a poor fit if your local regulations are restrictive, your site is difficult to access, or you need a large floor area on a tight budget.
Visit finished container homes if you can, talk to owners about how they feel through the seasons, and get your permits clarified early. With careful planning, a shipping-container house can be a comfortable, durable home that reflects exactly how you want to live.